White Box
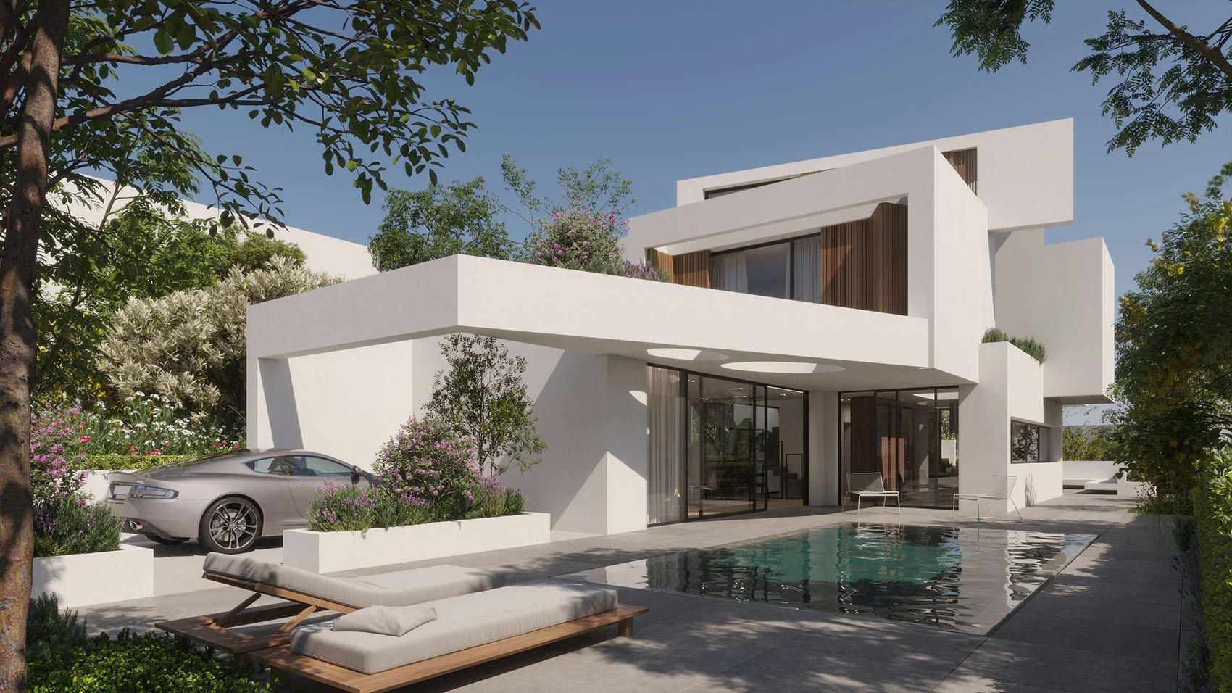
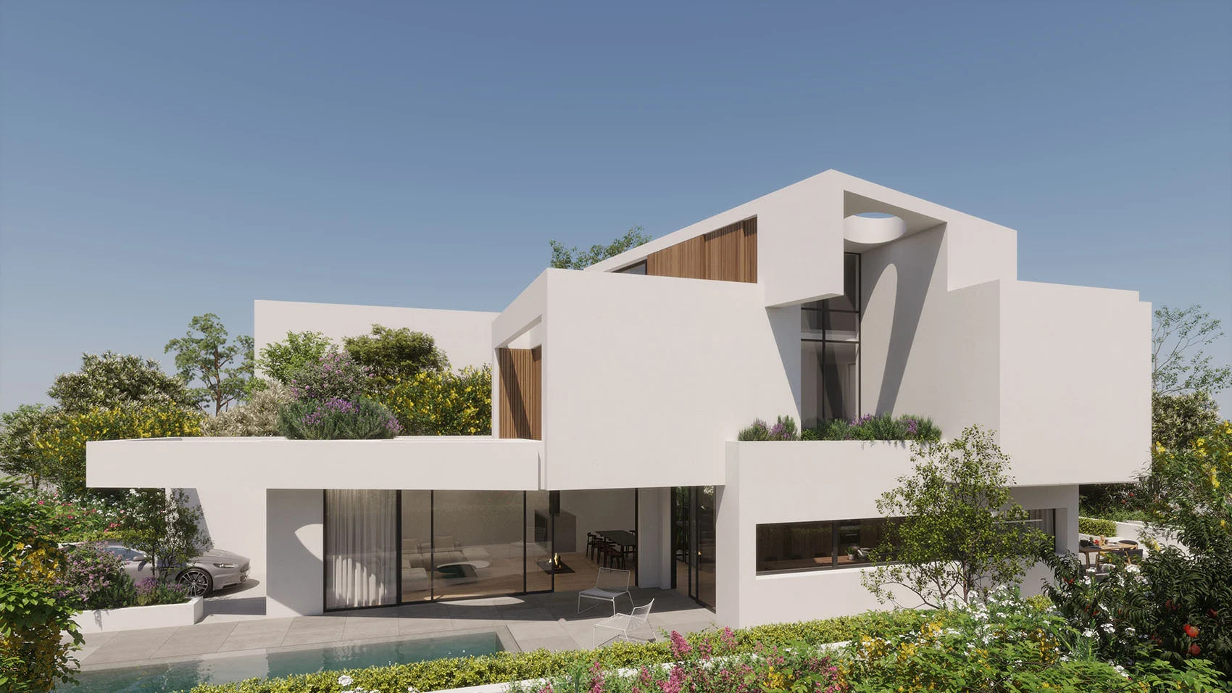
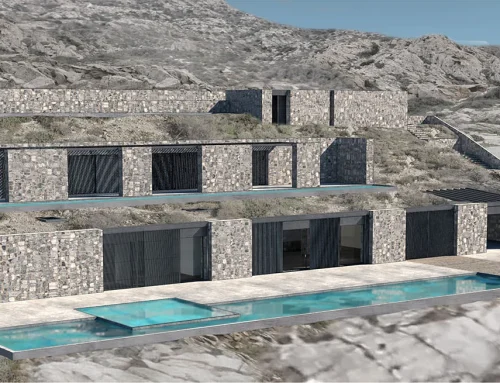
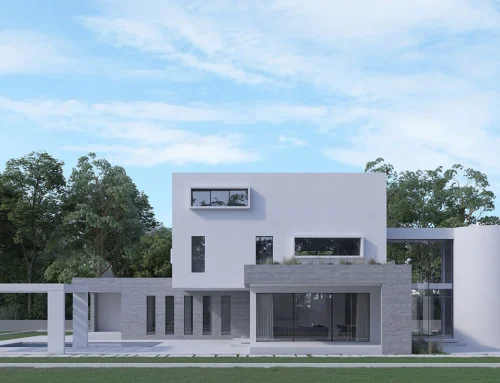
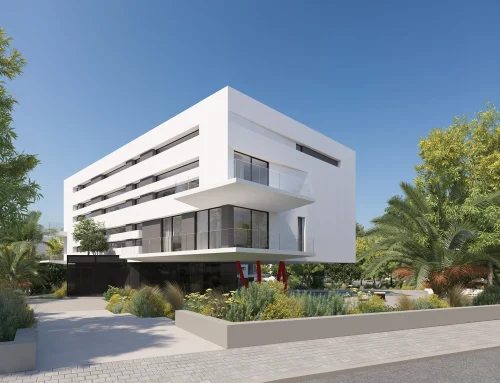
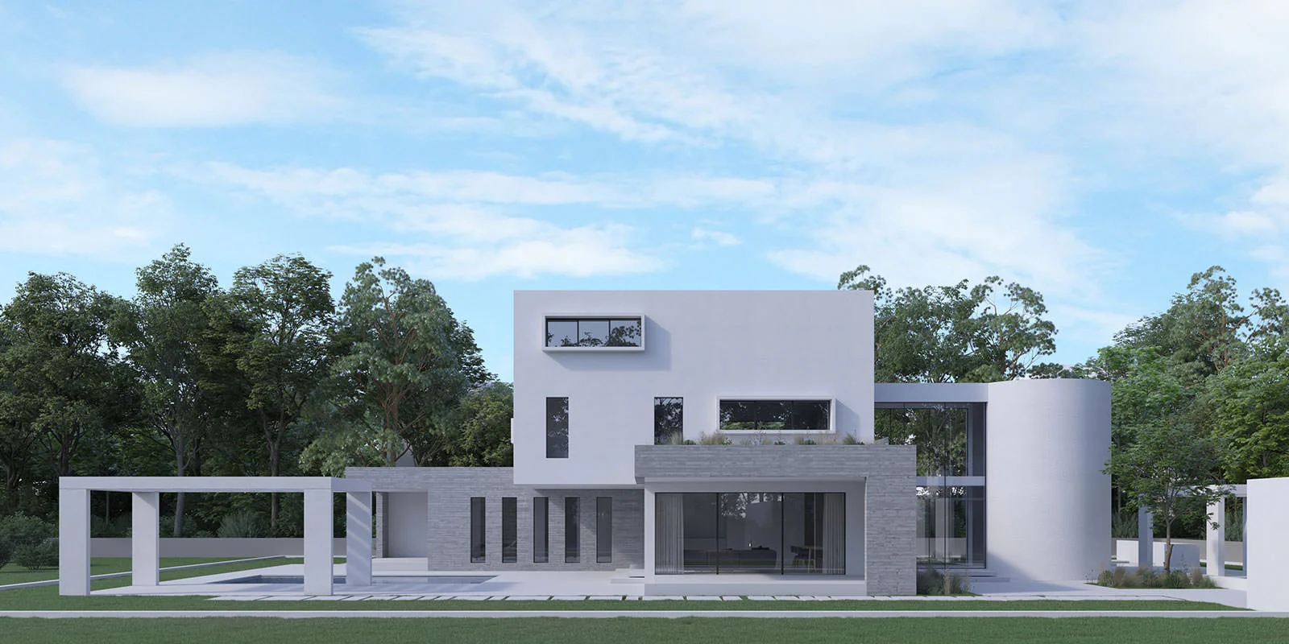
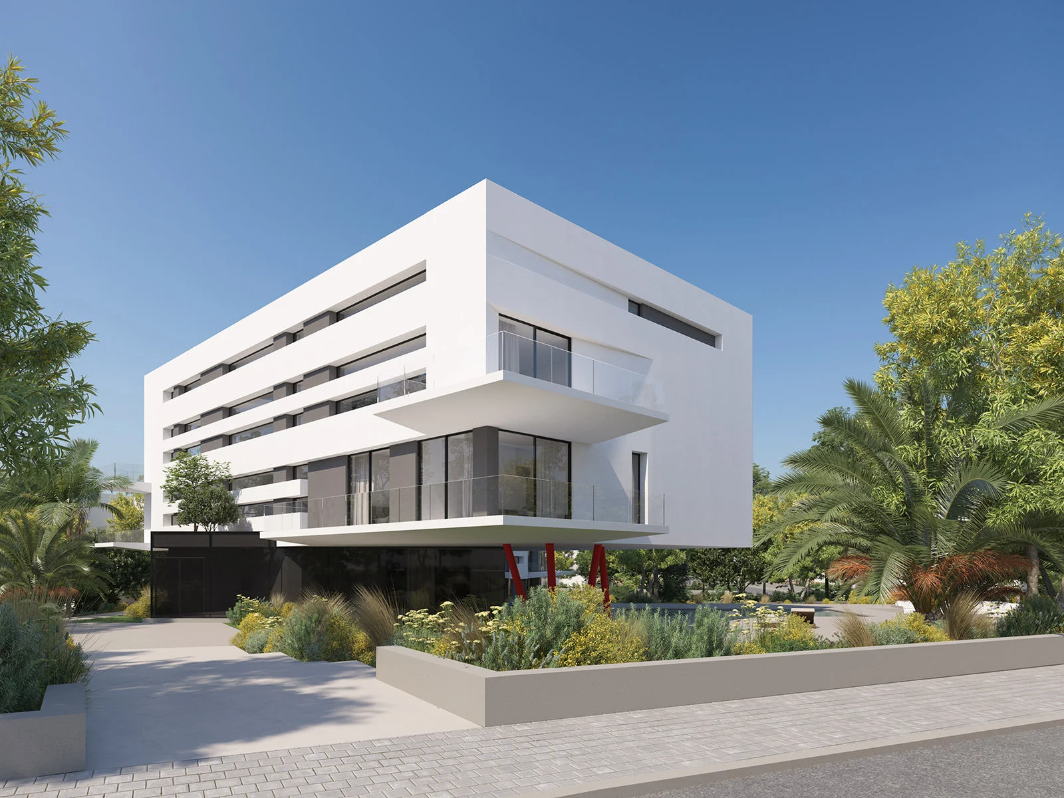
Whitebox redefines Mediterranean living through a rigorous exploration of volume, light, and landscape. Conceived as a contemporary interpretation of Mediterranean modernism, the residence is organized through pure orthogonal volumes, floating planes, deep voids, and carefully controlled openings.
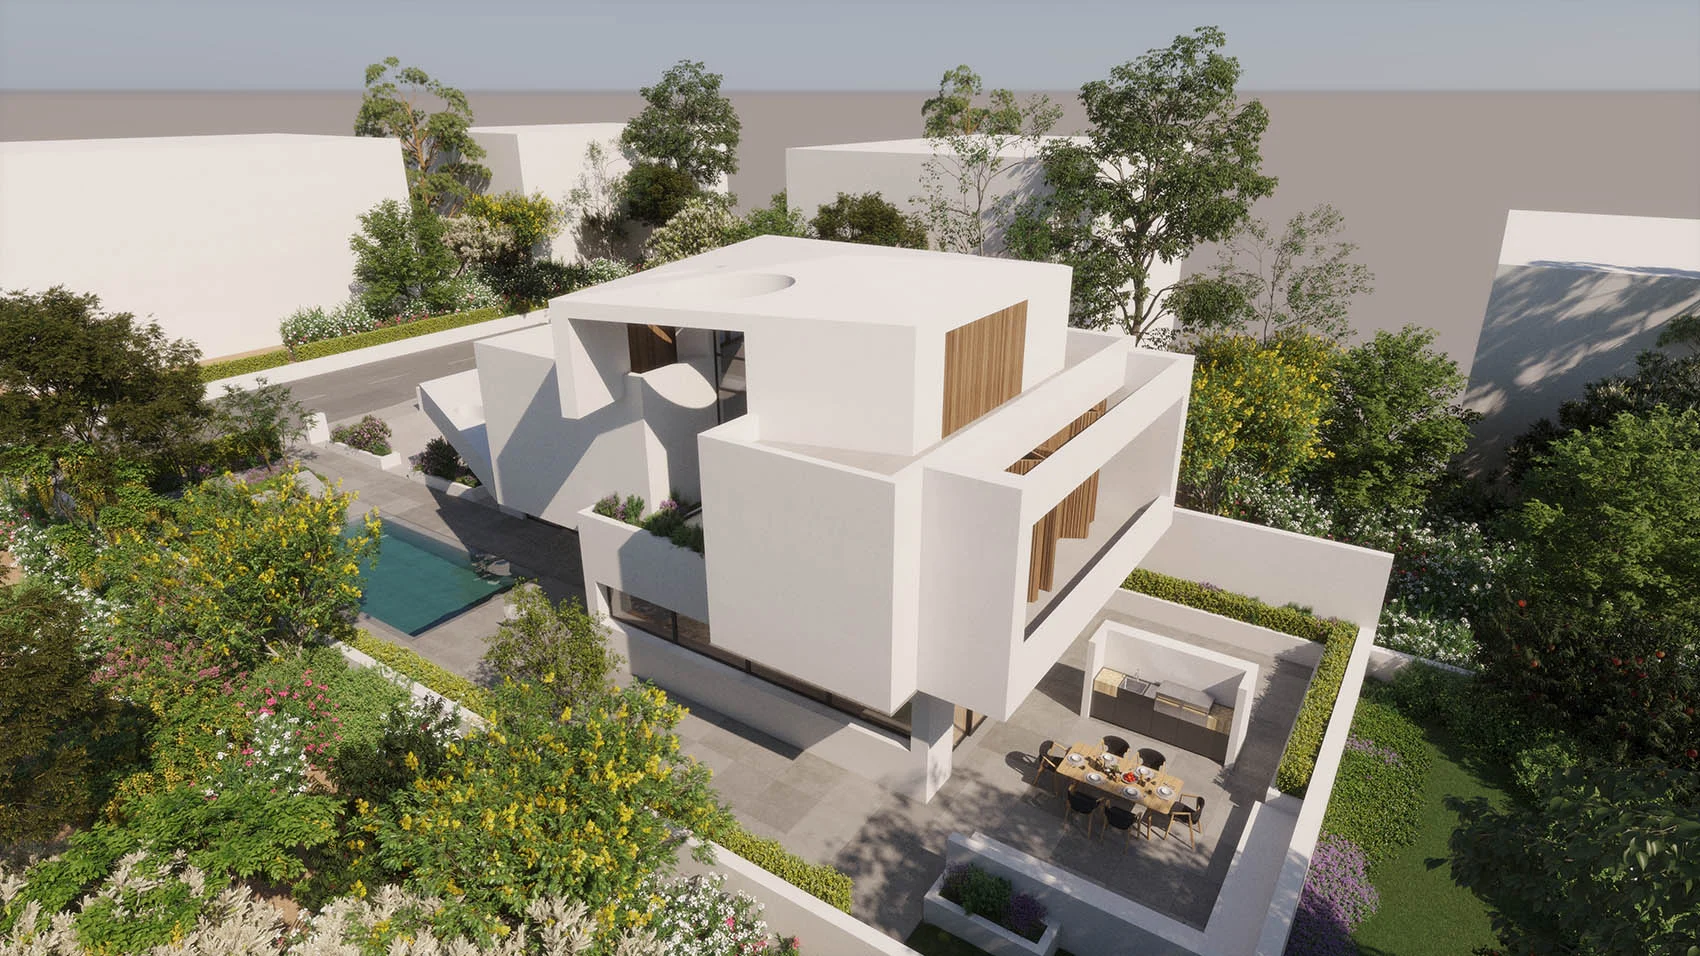
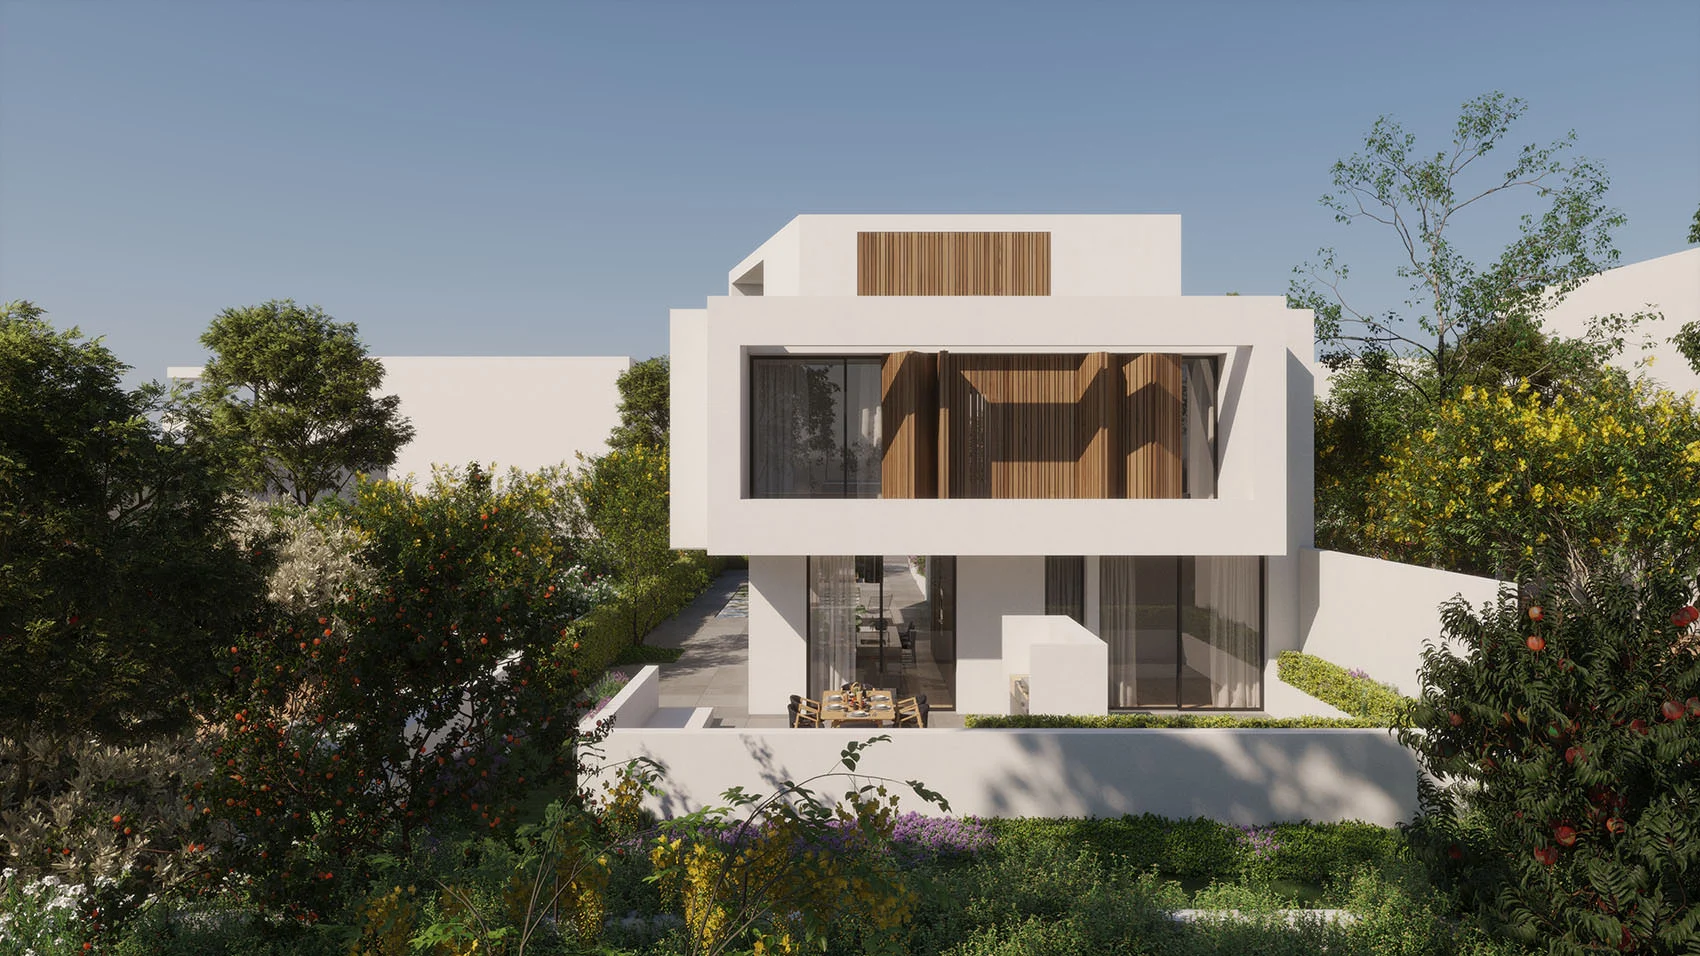
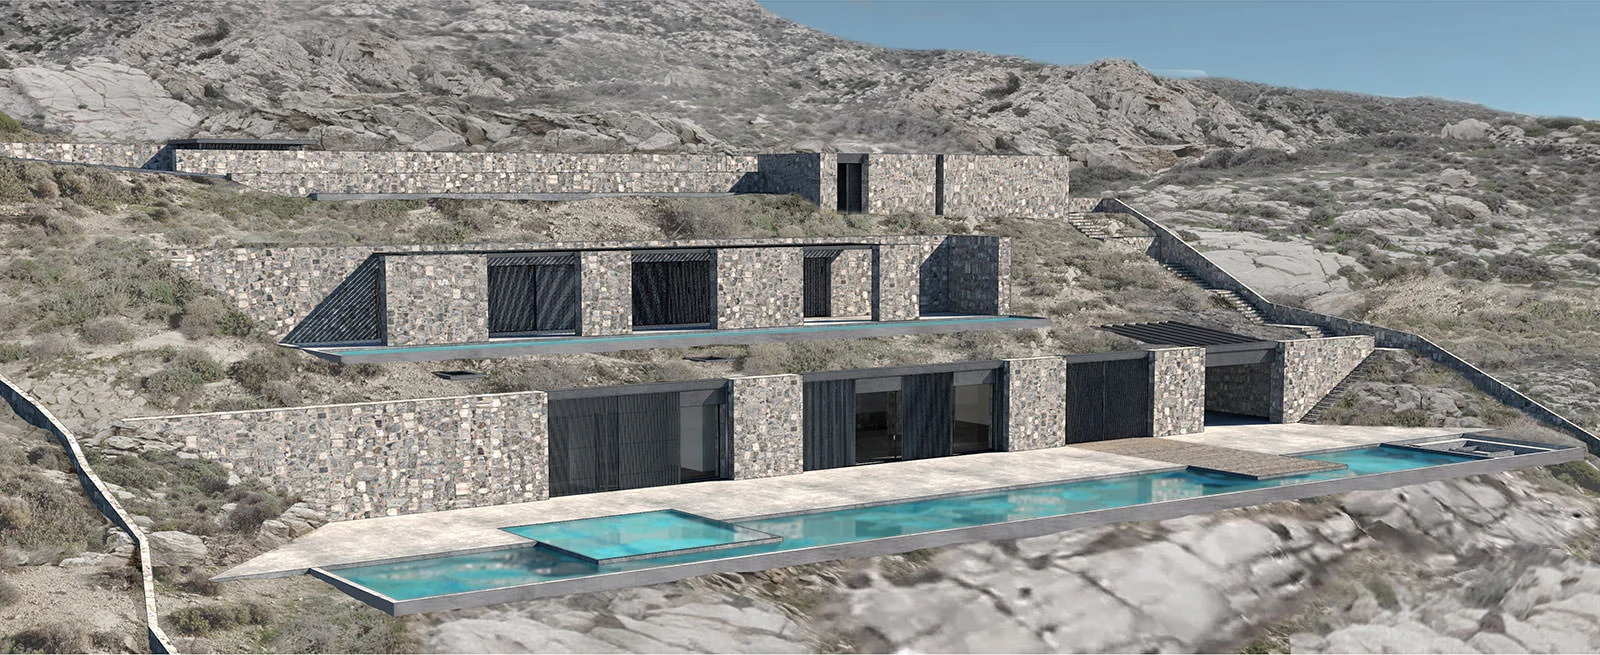
The dialogue between solid and void forms the central compositional principle. White volumes shift horizontally and vertically, creating cantilevers, shaded outdoor spaces, and a sequence of spatial transitions that respond to the natural topography. Full-height openings strengthen the connection with the landscape, while timber screens regulate sunlight and privacy. Pocket gardens are integrated into the composition, transforming vegetation into an active architectural element.
At the heart of the design lies the “Oculus Effect.” Circular openings carved into the horizontal canopies filter the intense Mediterranean light, transforming it into a dynamic compositional tool. As the sun moves throughout the day, constantly changing patterns of light and shadow emerge across the white surfaces, outdoor spaces, and water. The residence becomes a living sundial that casts dramatic shadows across the infinity pool.
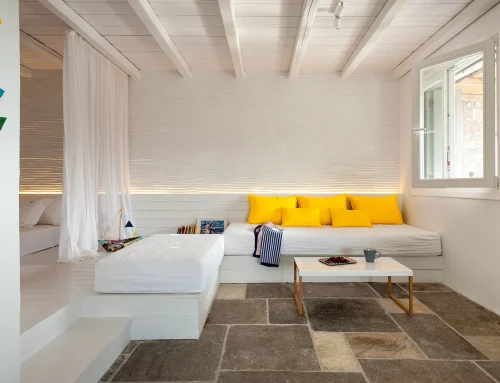
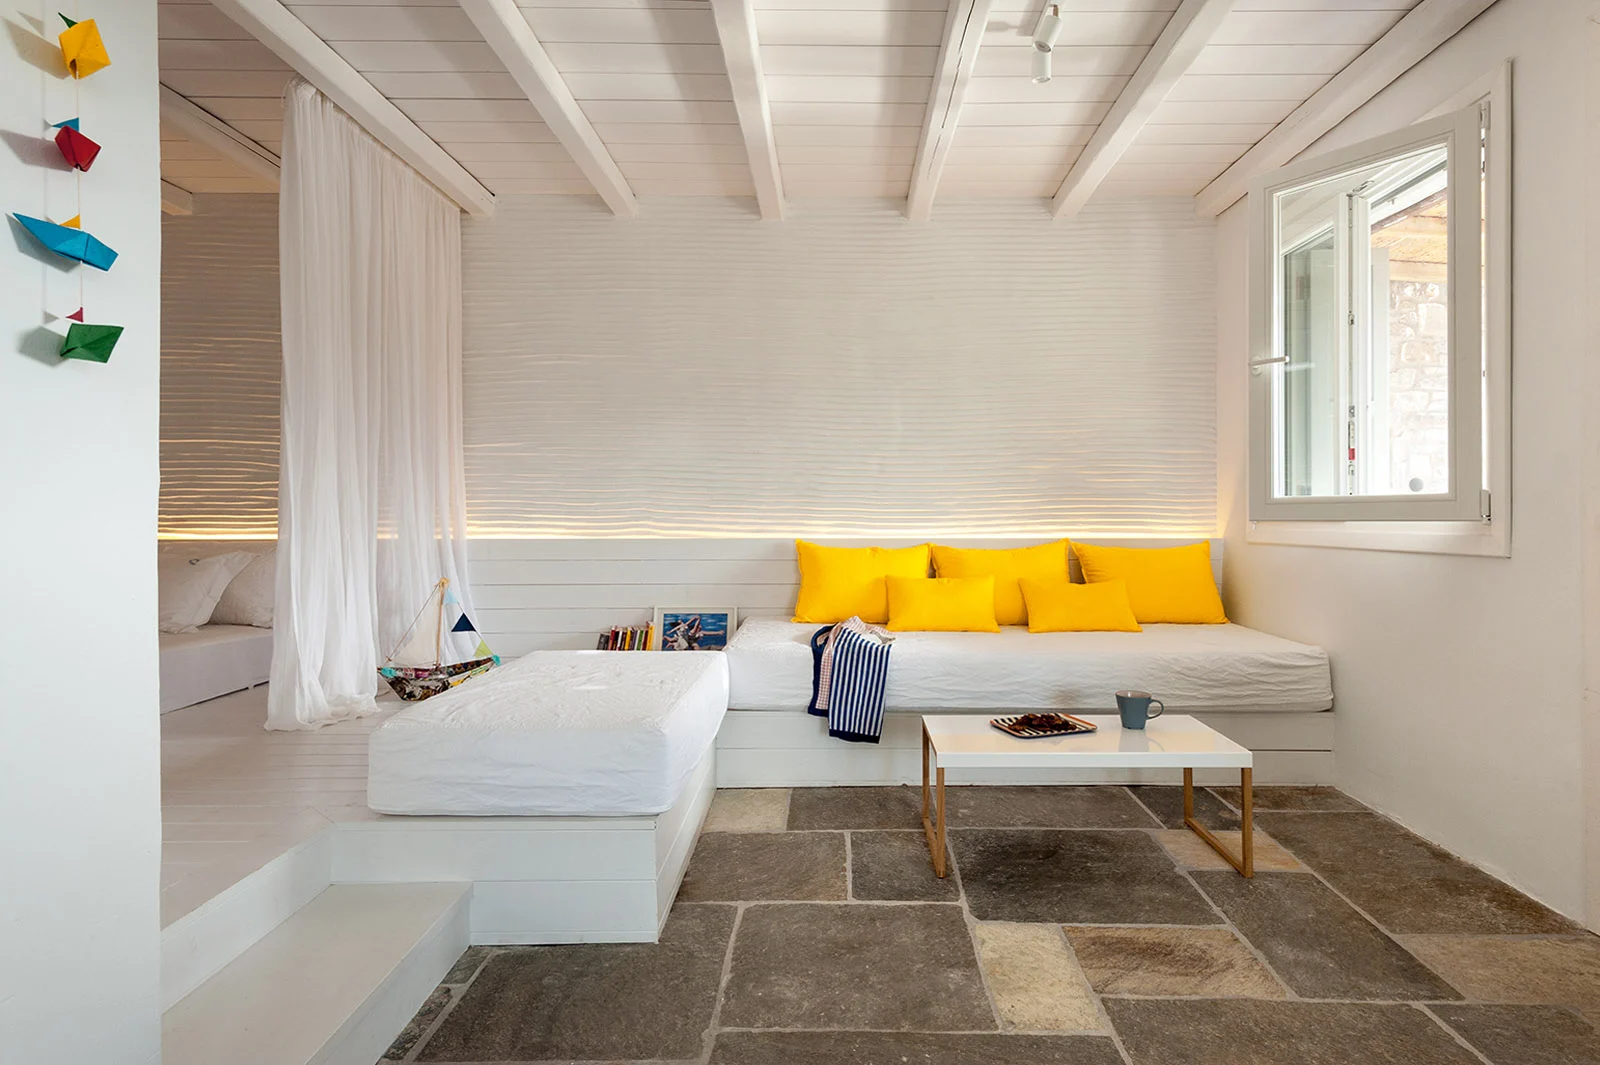
The restrained material palette reinforces the clarity of the composition: monolithic white surfaces are combined with the natural texture of timber, vegetation, and water.
With Whitebox, tsigarasdesign studio approaches residential architecture as an experience in which geometry, light, nature, and climate operate as equal design elements, shaping a contemporary expression of Mediterranean living.