ZOE | Fashion Store in Neo Psychiko
Architectural design & construction by tsigarasdesign studio
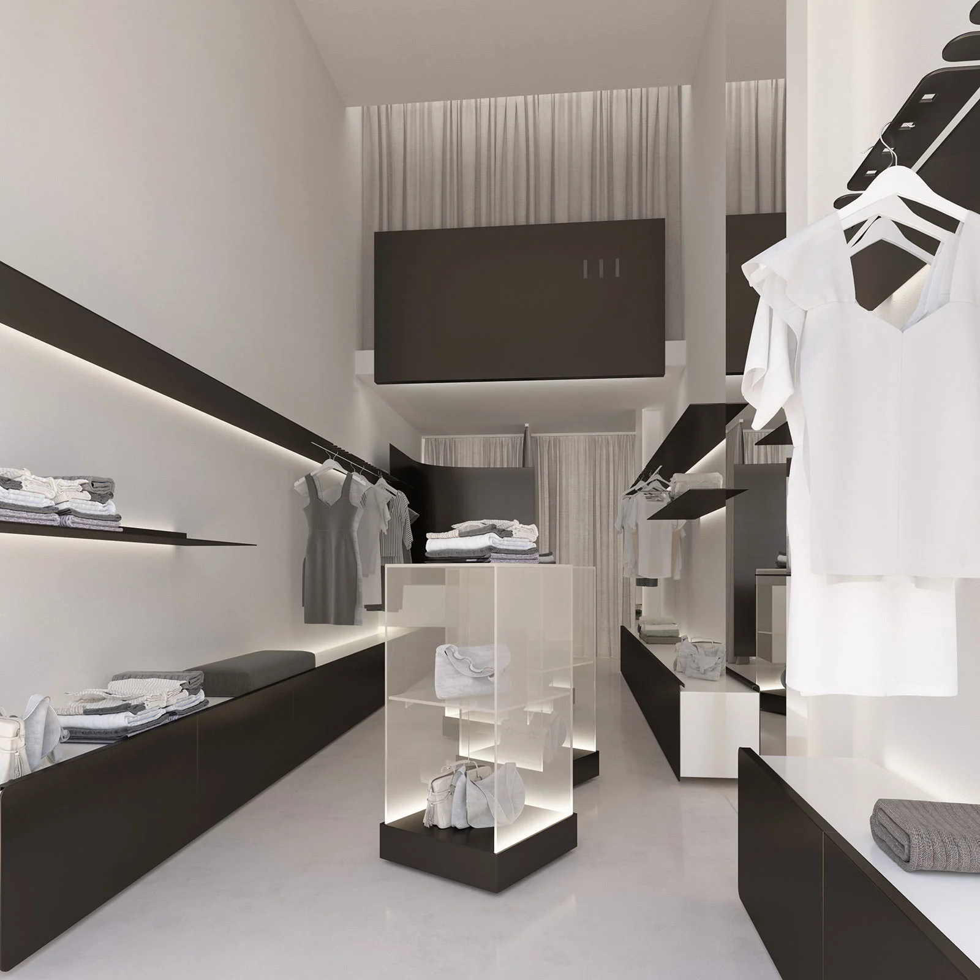
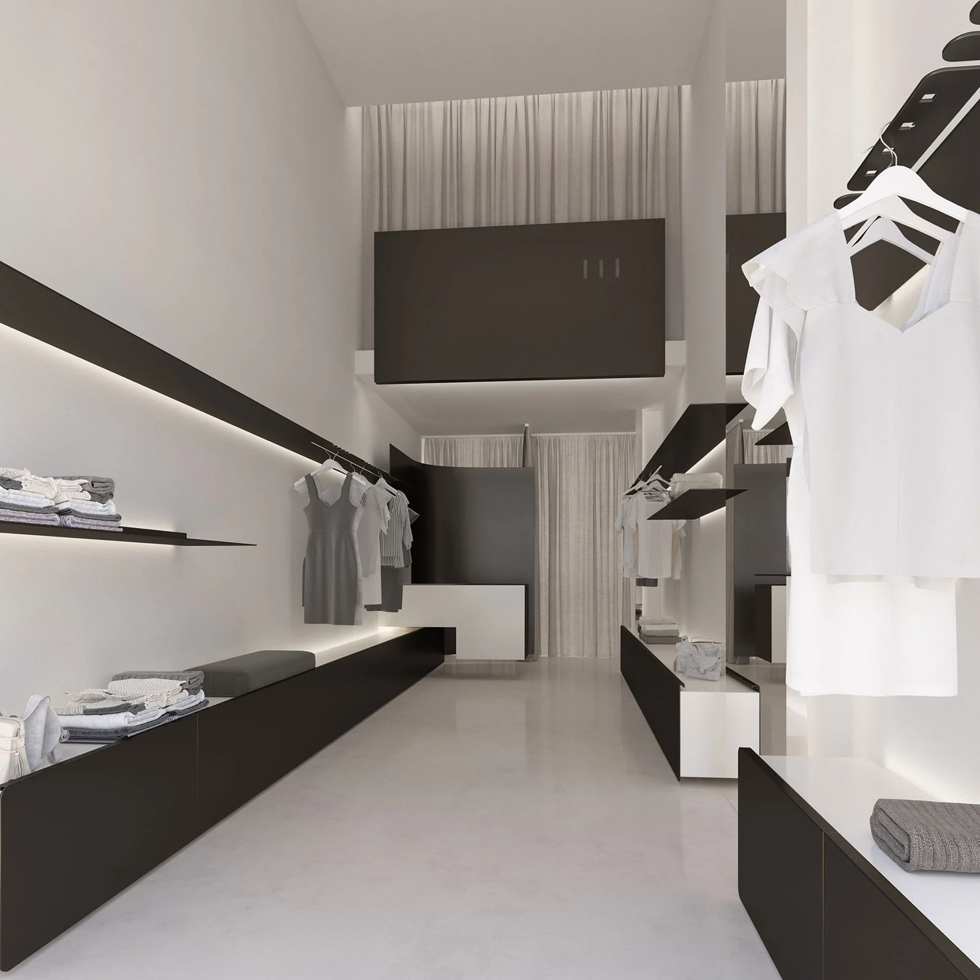
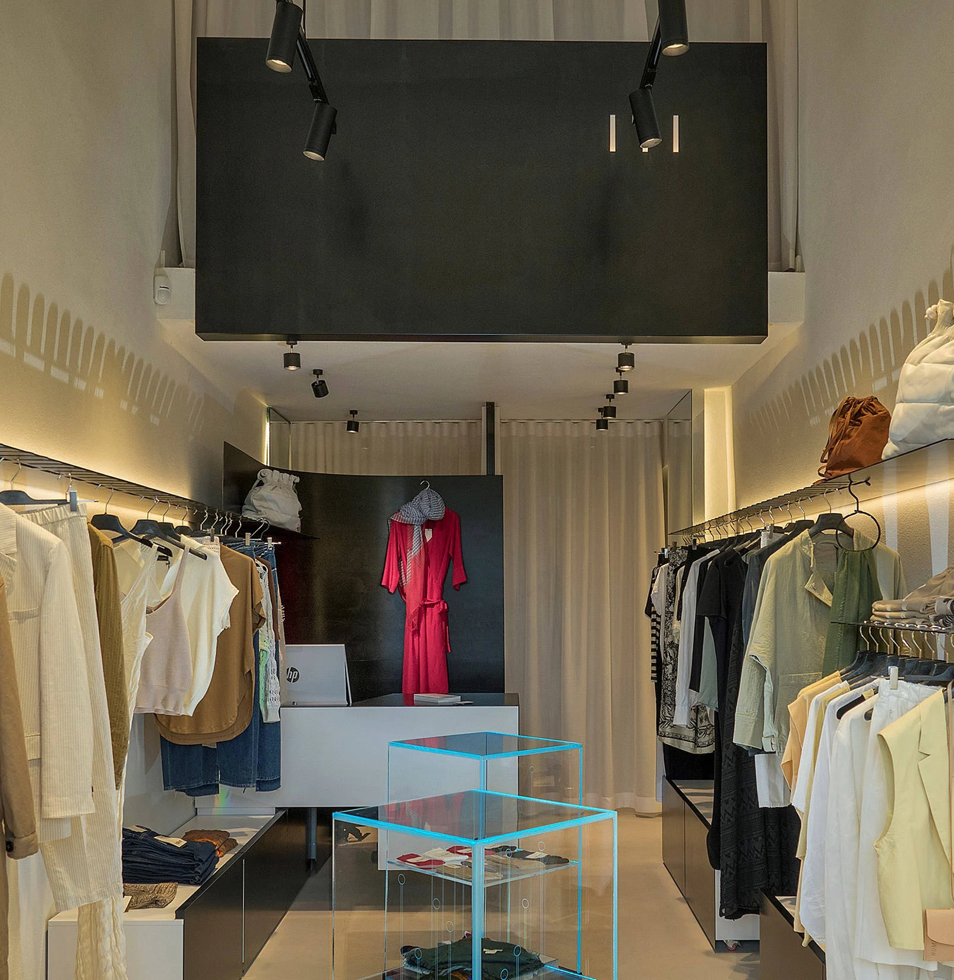
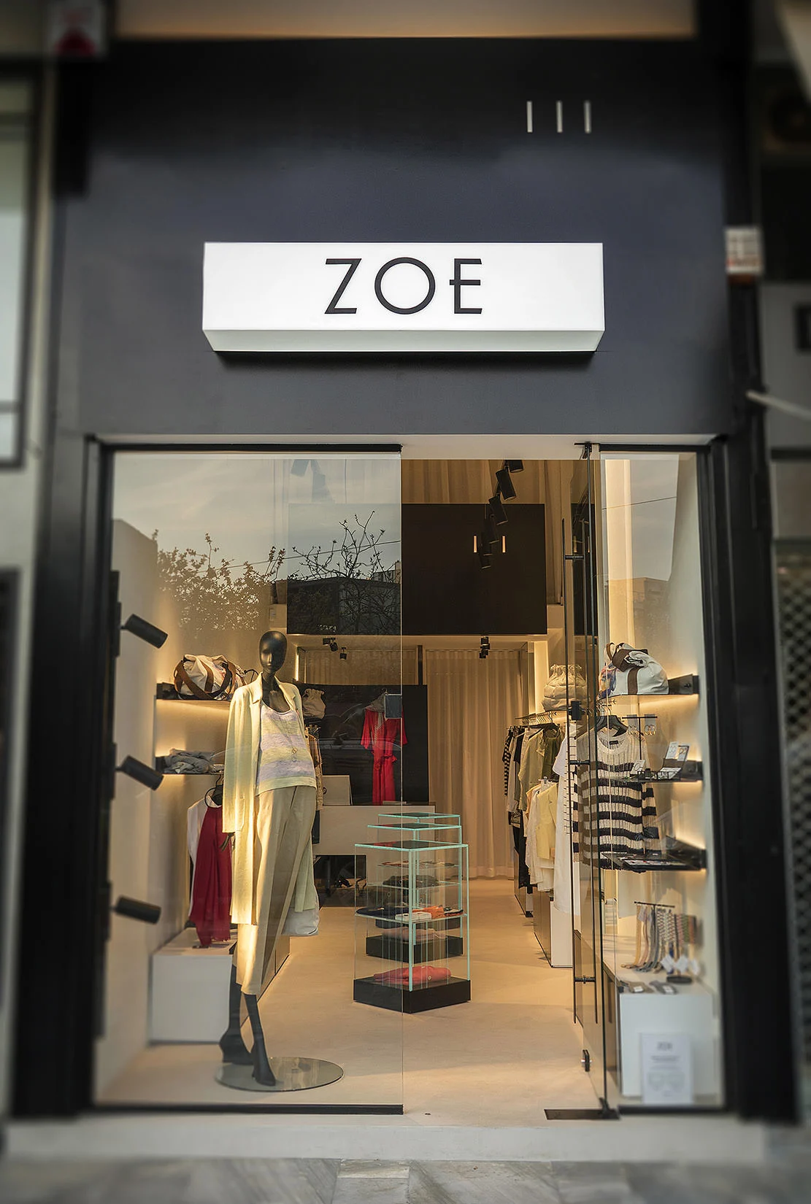
The tsigarasdesign studio undertook the architectural design and construction of the new ZOE fashion store in Neo Psychiko, delivering a space distinguished by clarity, materiality, and a strong architectural identity. With a philosophy of thinking outside the box, tsigarasdesign studio developed a custom presentation system for clothing and accessories that goes beyond conventional retail logic, embracing the qualities of an art fashion gallery.
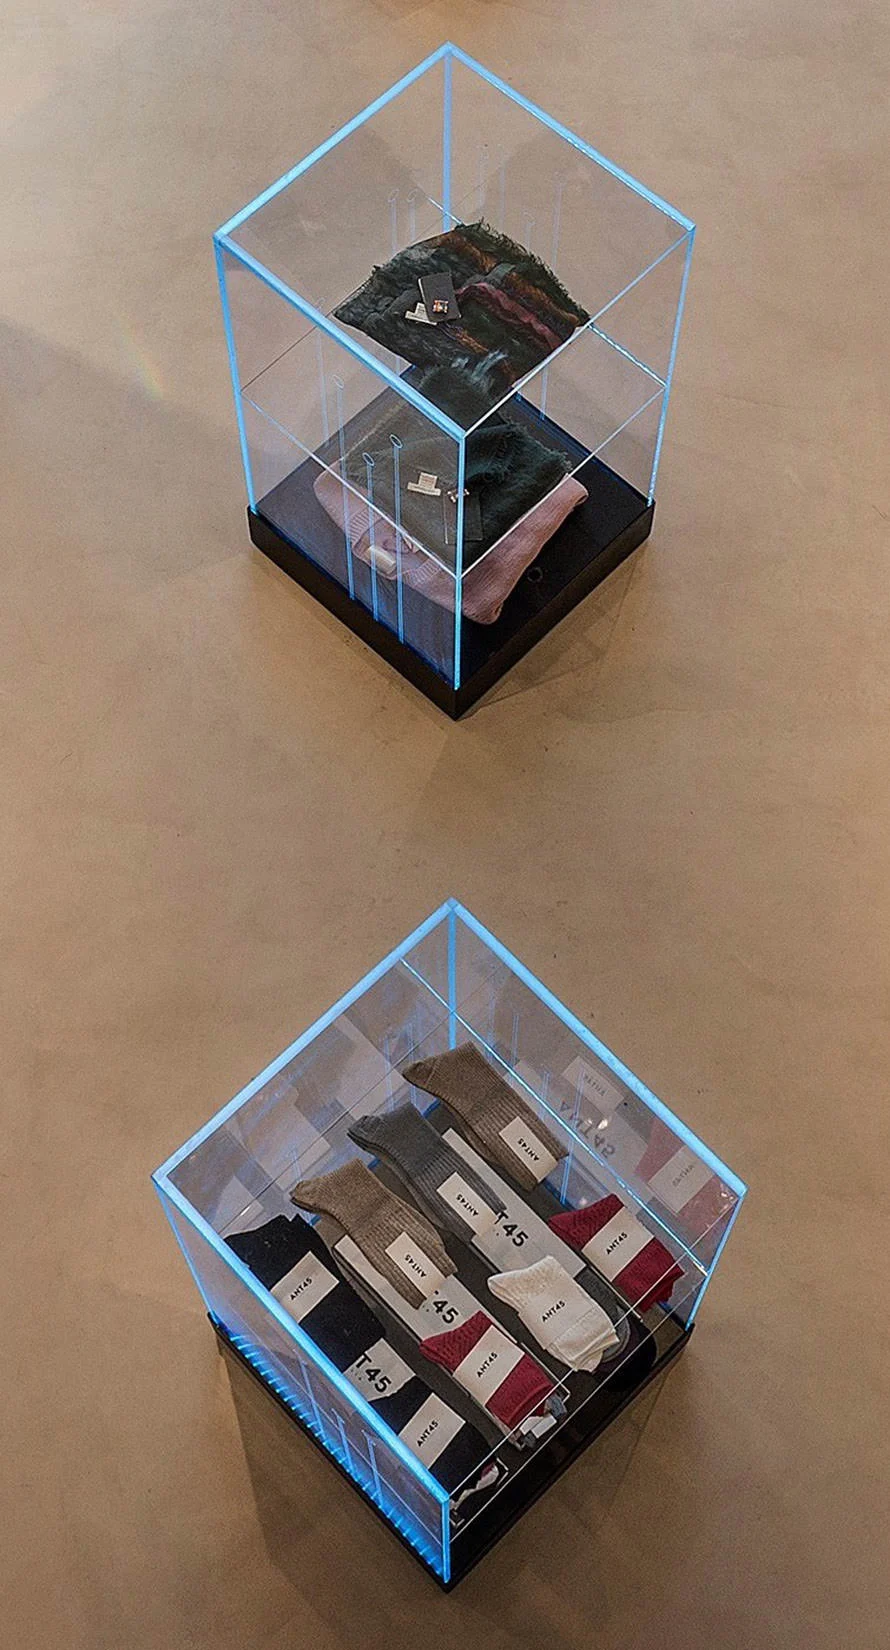
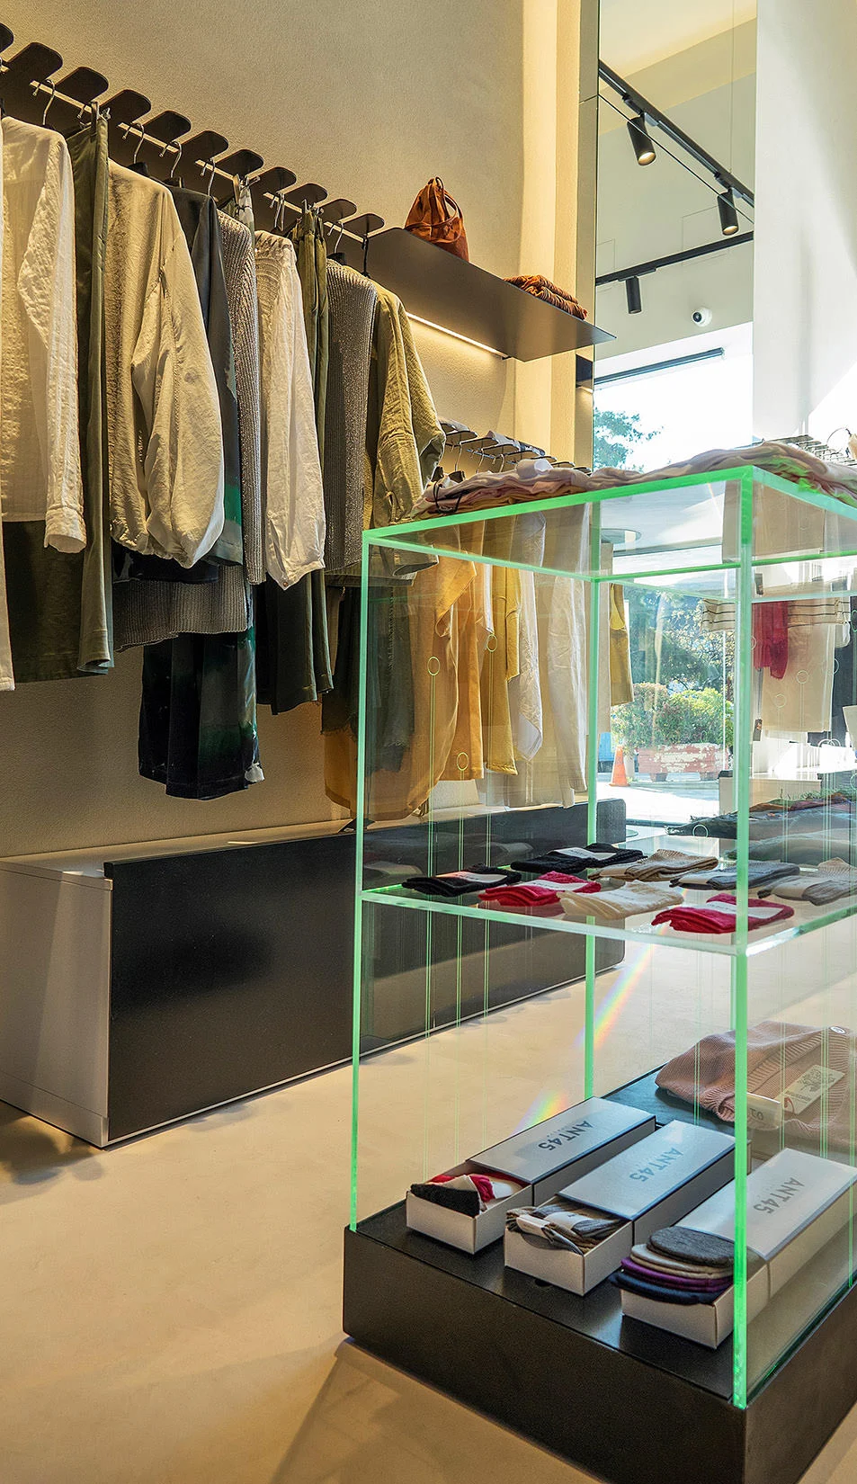
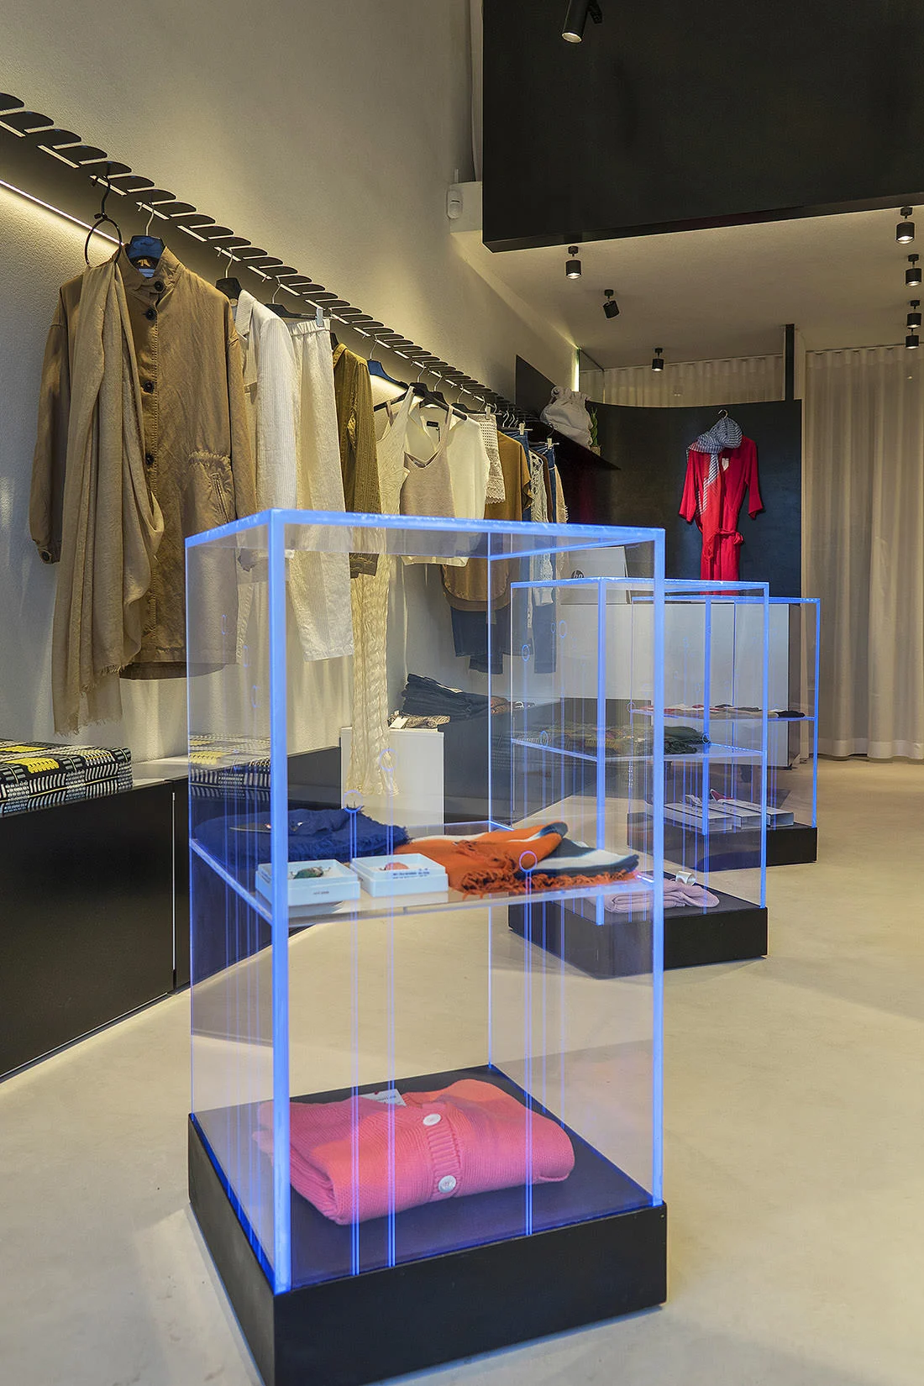
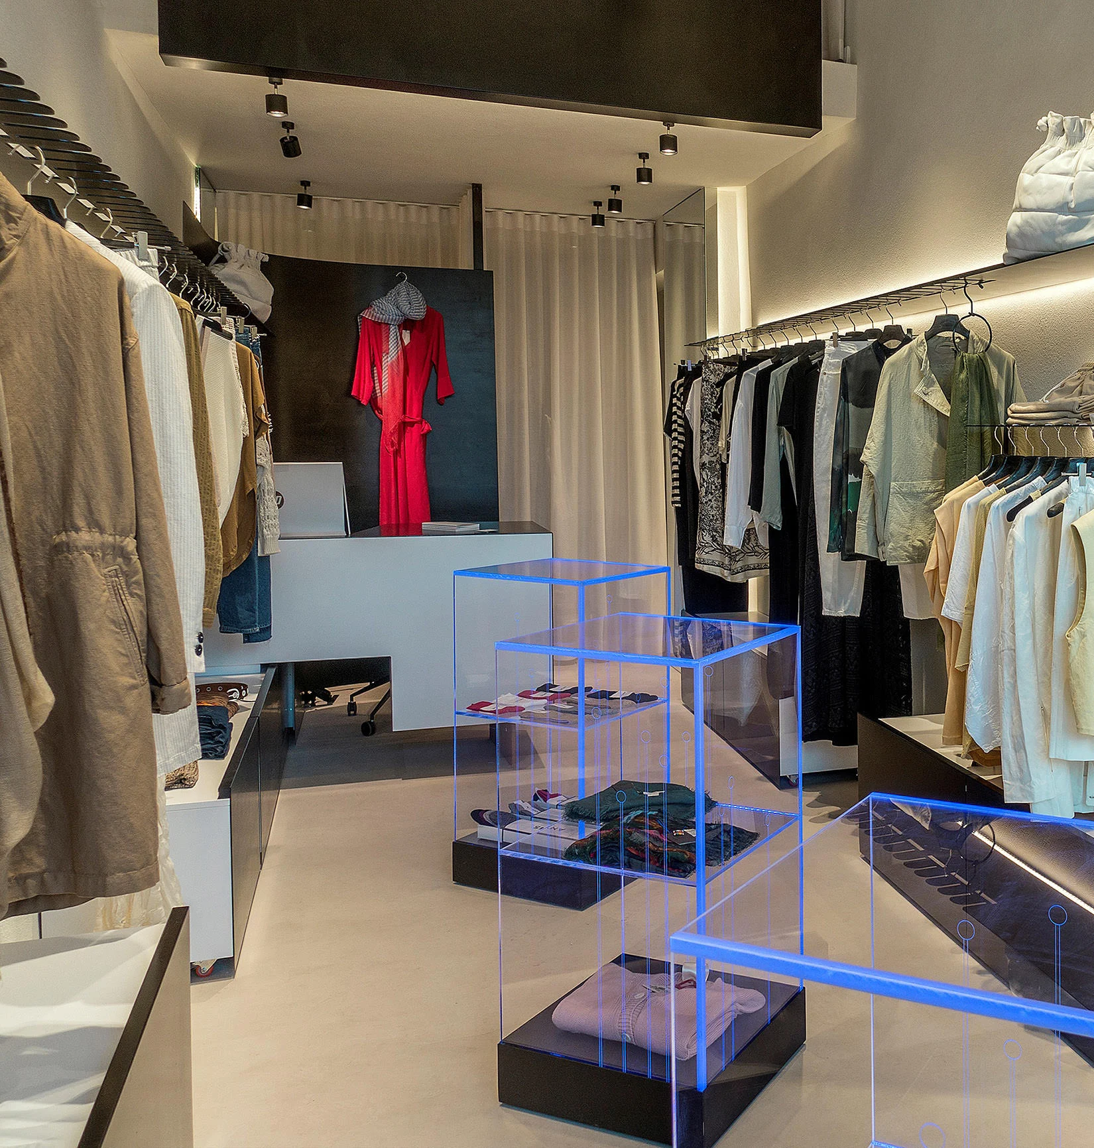
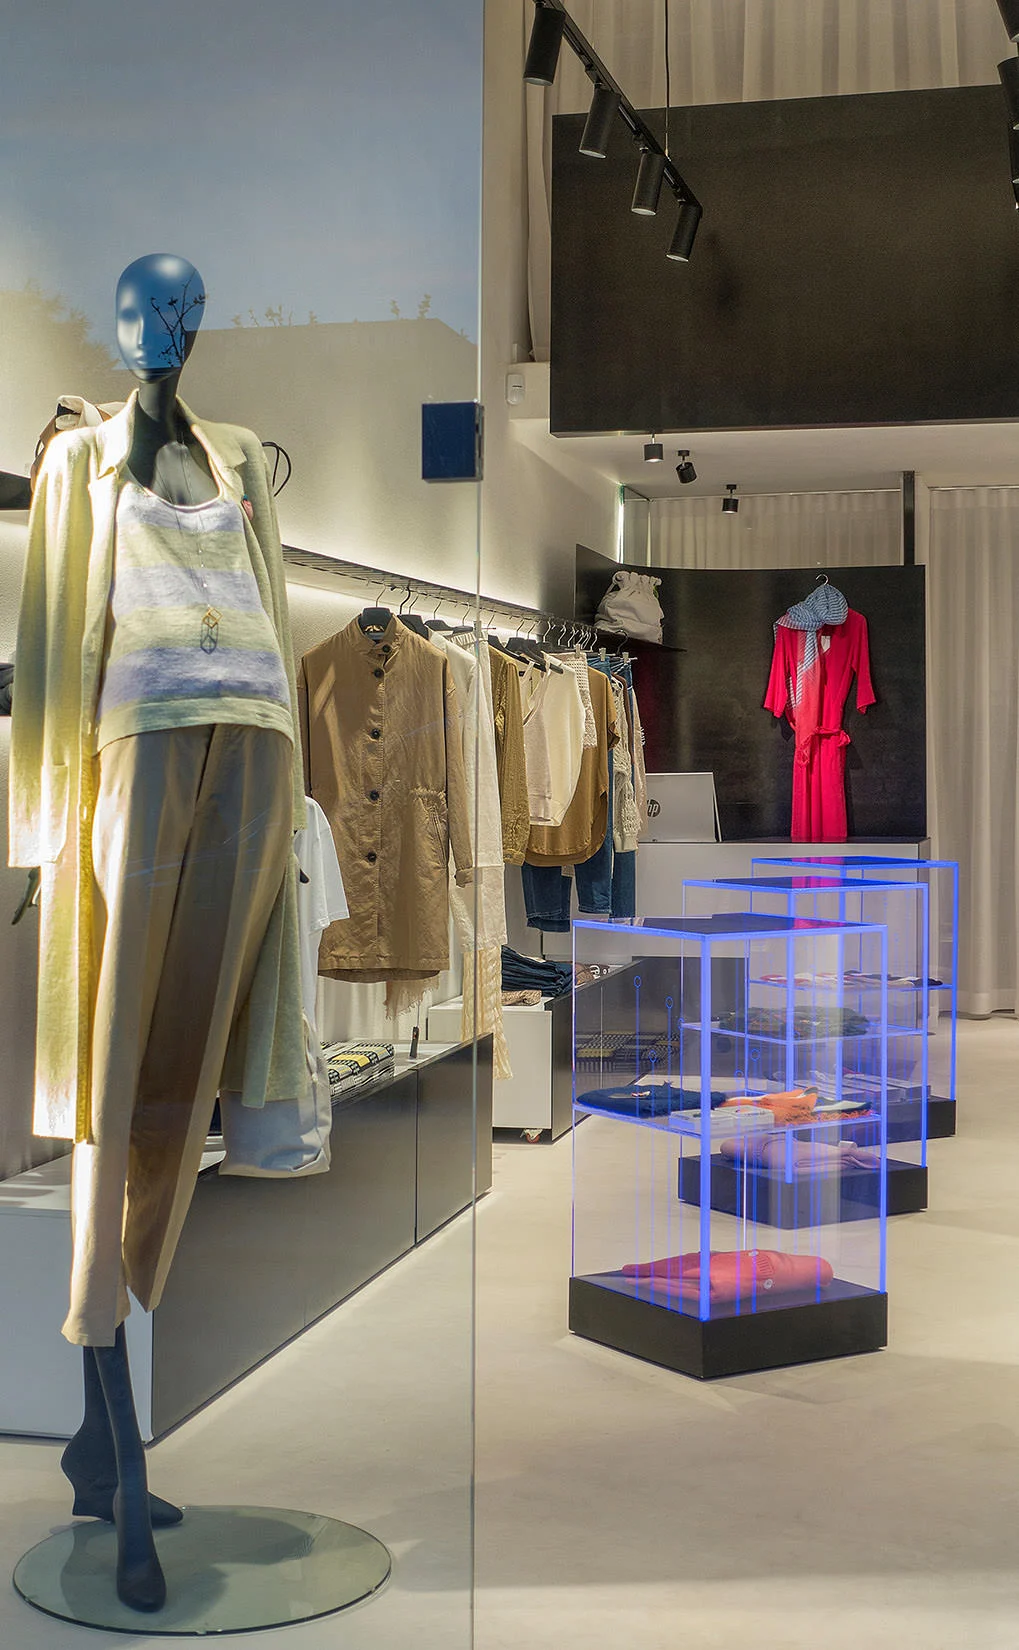
The storefront functions as a transparent frame, defined by a black metal outline and full-height glazing, making the interior an integral part of the street-level experience. The prominent presence of RGB-lit acrylic podiums in the center of the space is clearly visible from the exterior, turning the shopfront into a dynamic light installation that remains active even after dark.
The ZOE store stands as a complete example of applied architecture, where functionality, product display, and design converge into a unified spatial experience — meticulously orchestrated in every detail by tsigarasdesign studio.
Hanging System & Metal Display Shelves
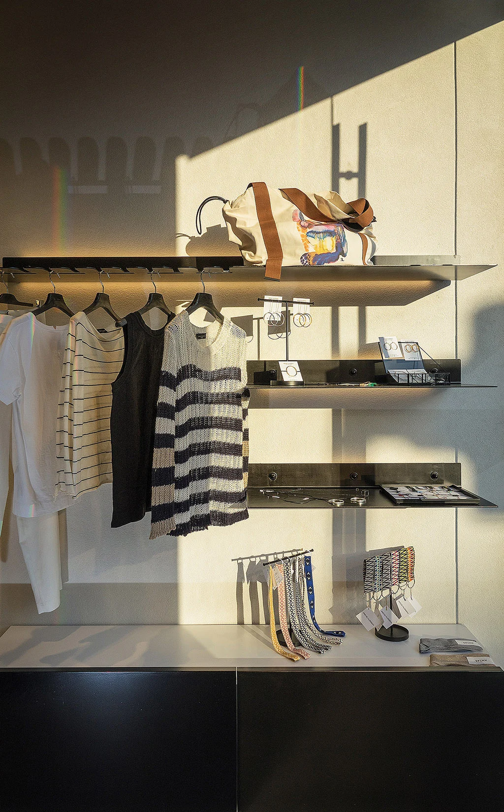
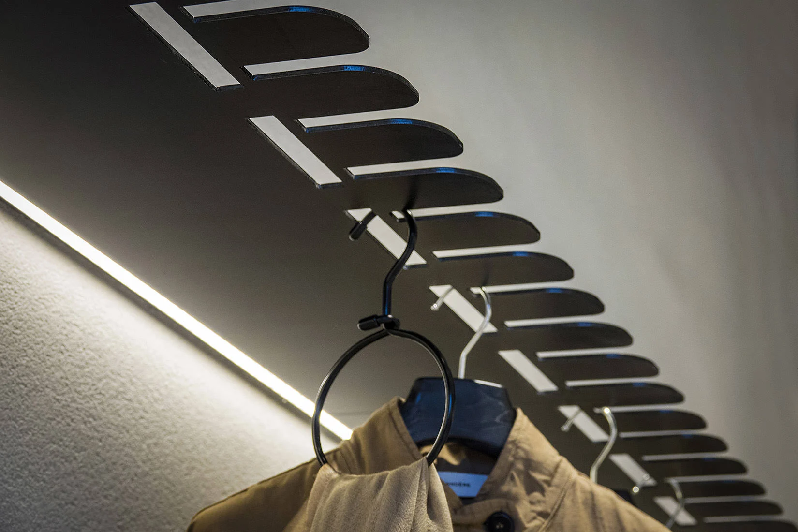
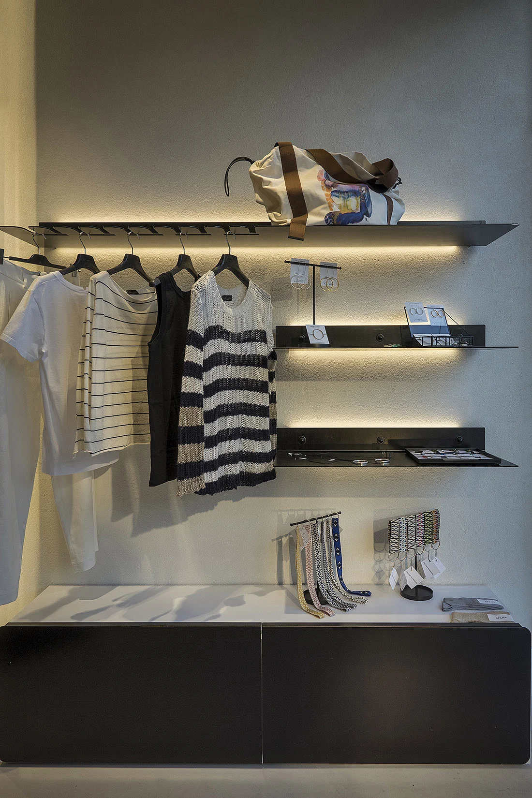
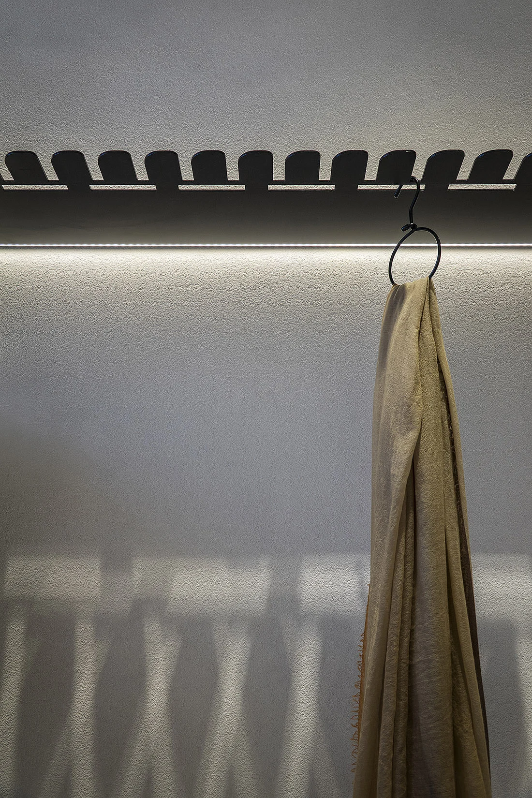
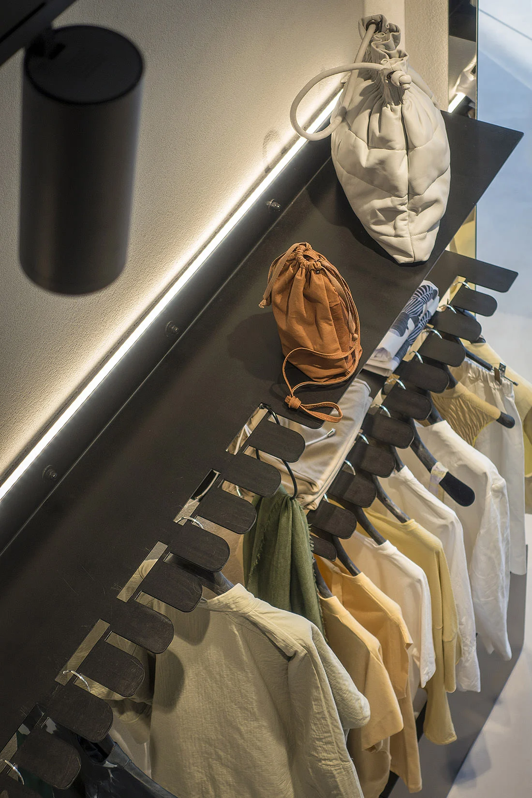
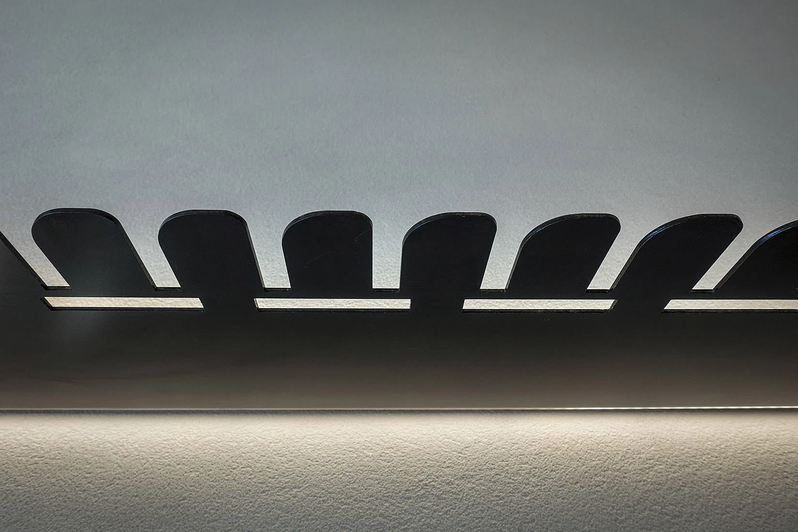
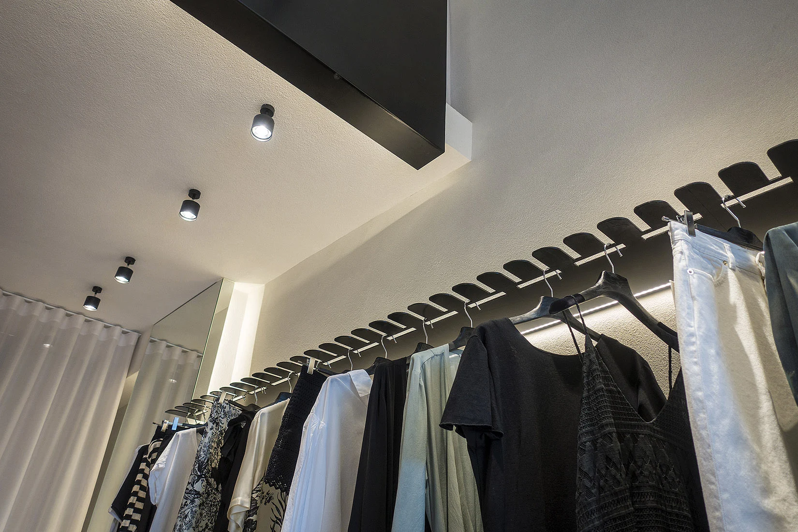
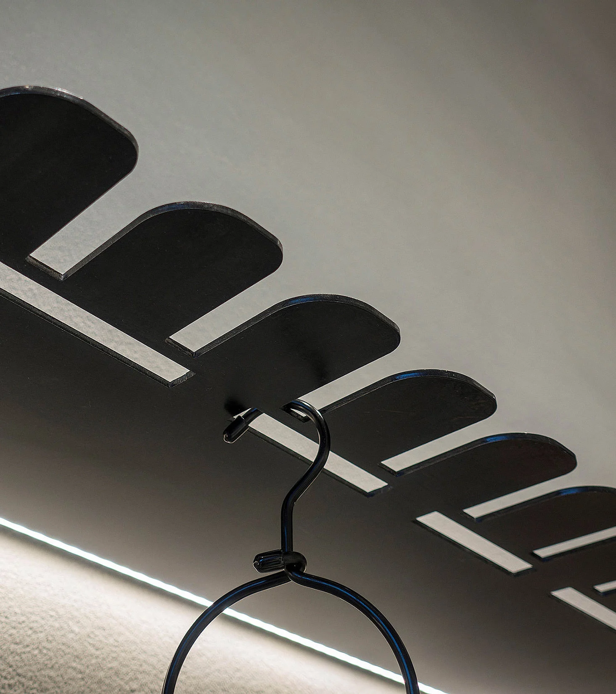
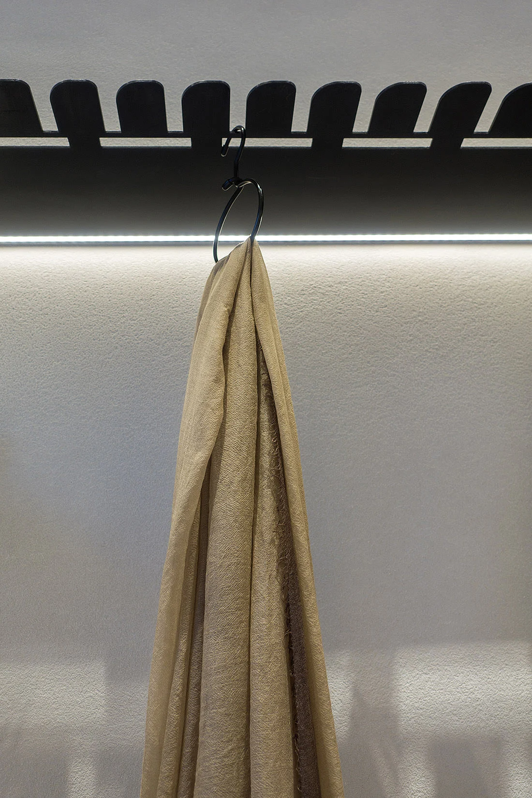
The product display design was developed as a single, versatile architectural system. The custom CNC-cut metal hangers, integrated with linear LED lighting, are seamlessly combined with wall-mounted matte black metal shelves, forming a clean, geometrically controlled display wall. The curved ends and embedded lighting enhance the dynamic presentation of garments, while the shelving complements the setup by highlighting accessories and smaller items with precision.
Acrylic Display Podiums at the Center of the Space
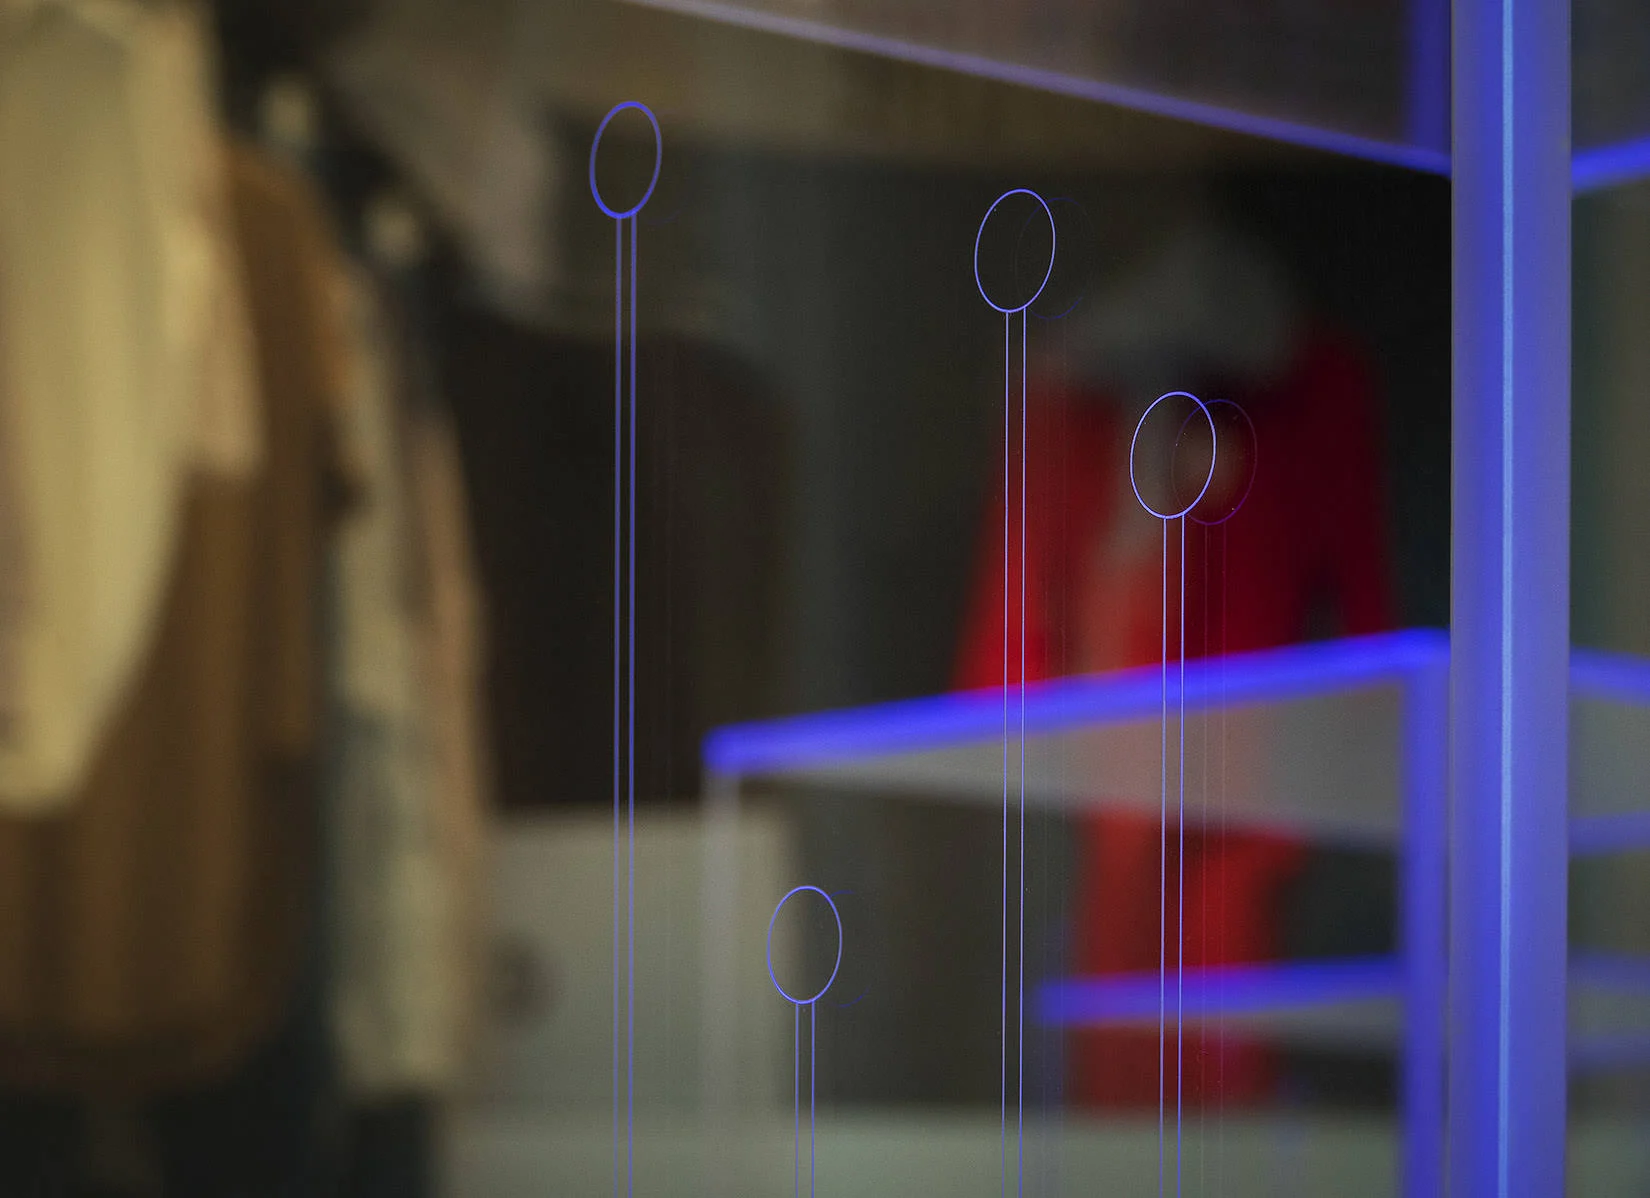
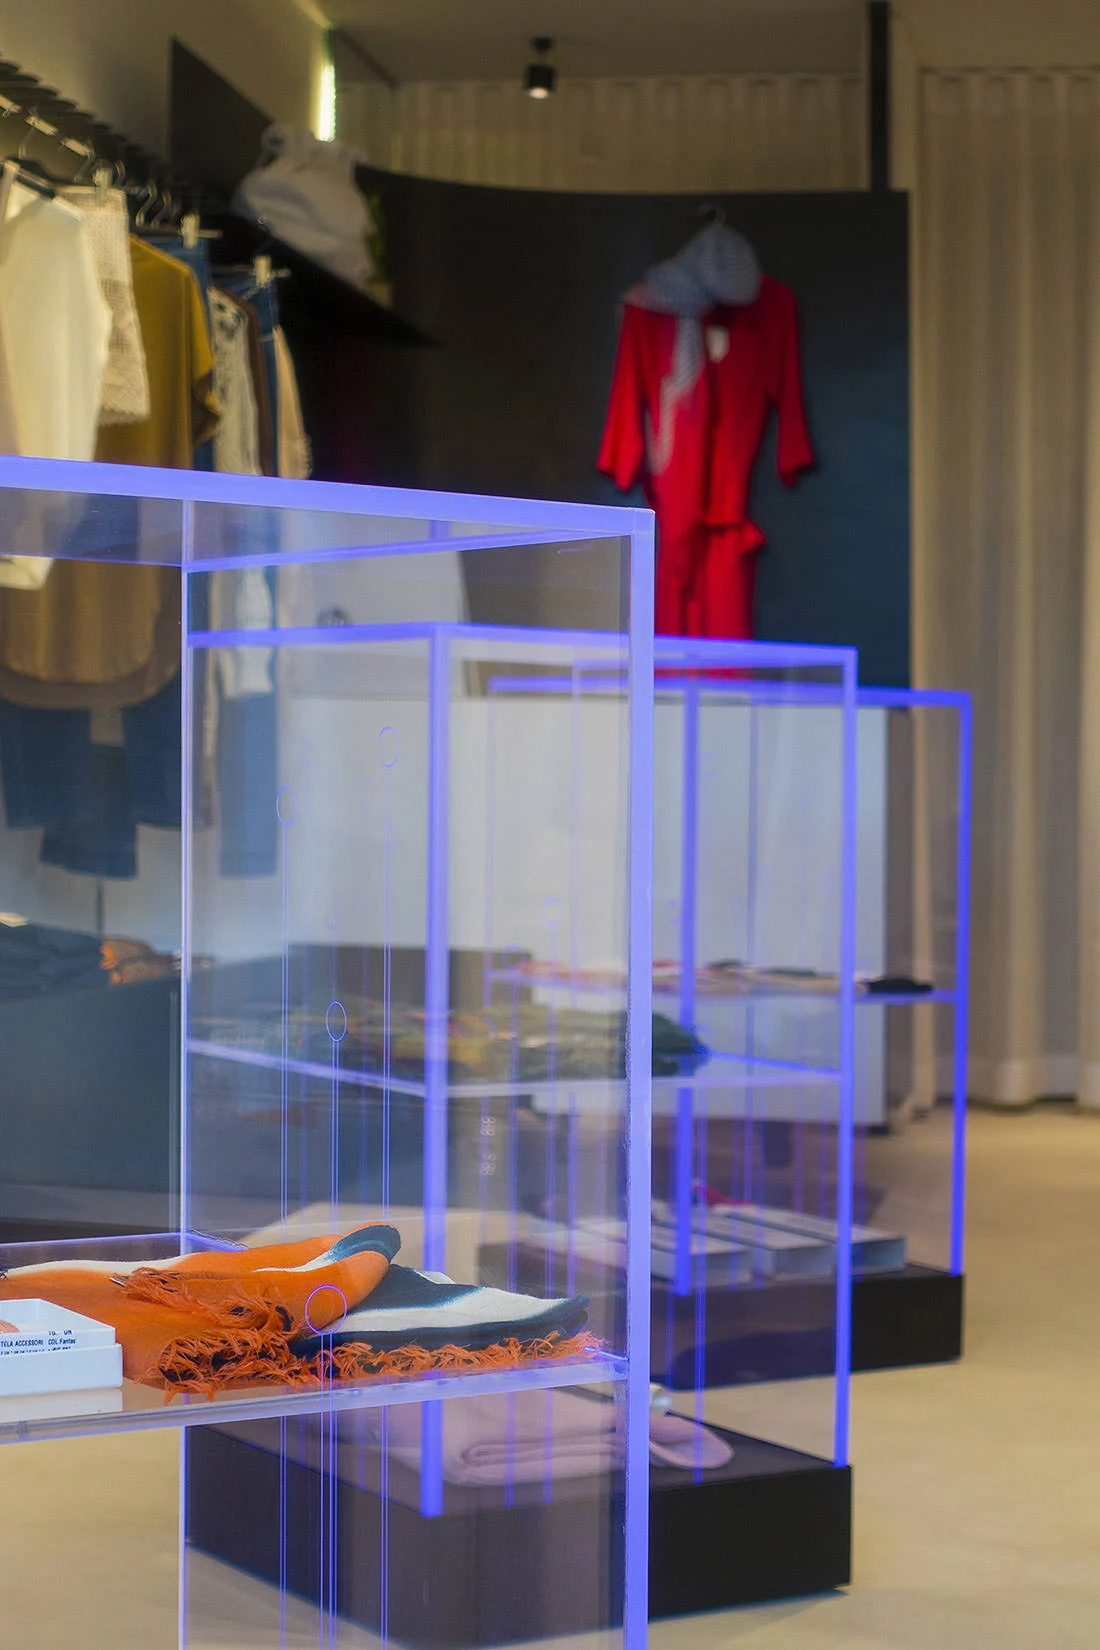
These sculptural podiums, made of transparent acrylic, feature glowing colored edges and engraved surface patterns. Integrated RGB lighting, with color-shifting effects, creates a continuously evolving visual impression. These podiums draw the eye during the day, and at night — even when the store is closed — they remain illuminated and visible from the street, acting as “visual magnets” and turning the façade into a living display of design and product.
Checkout & Collection Counter
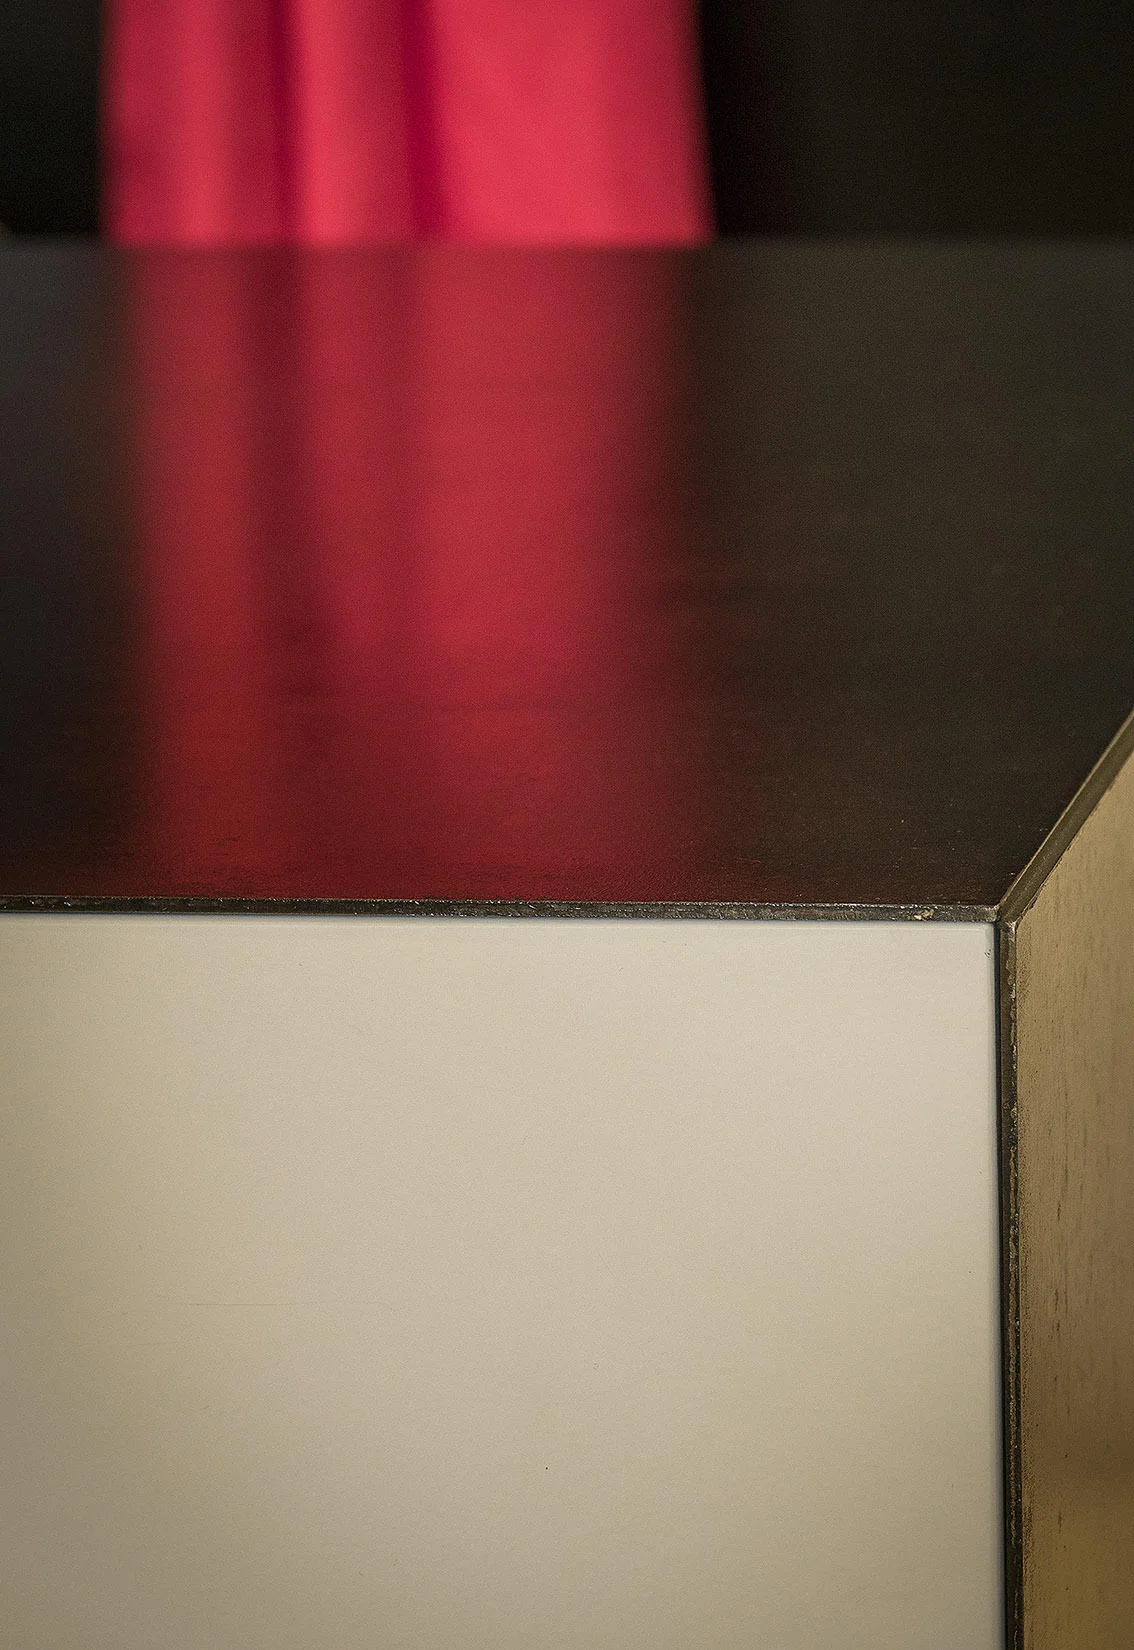
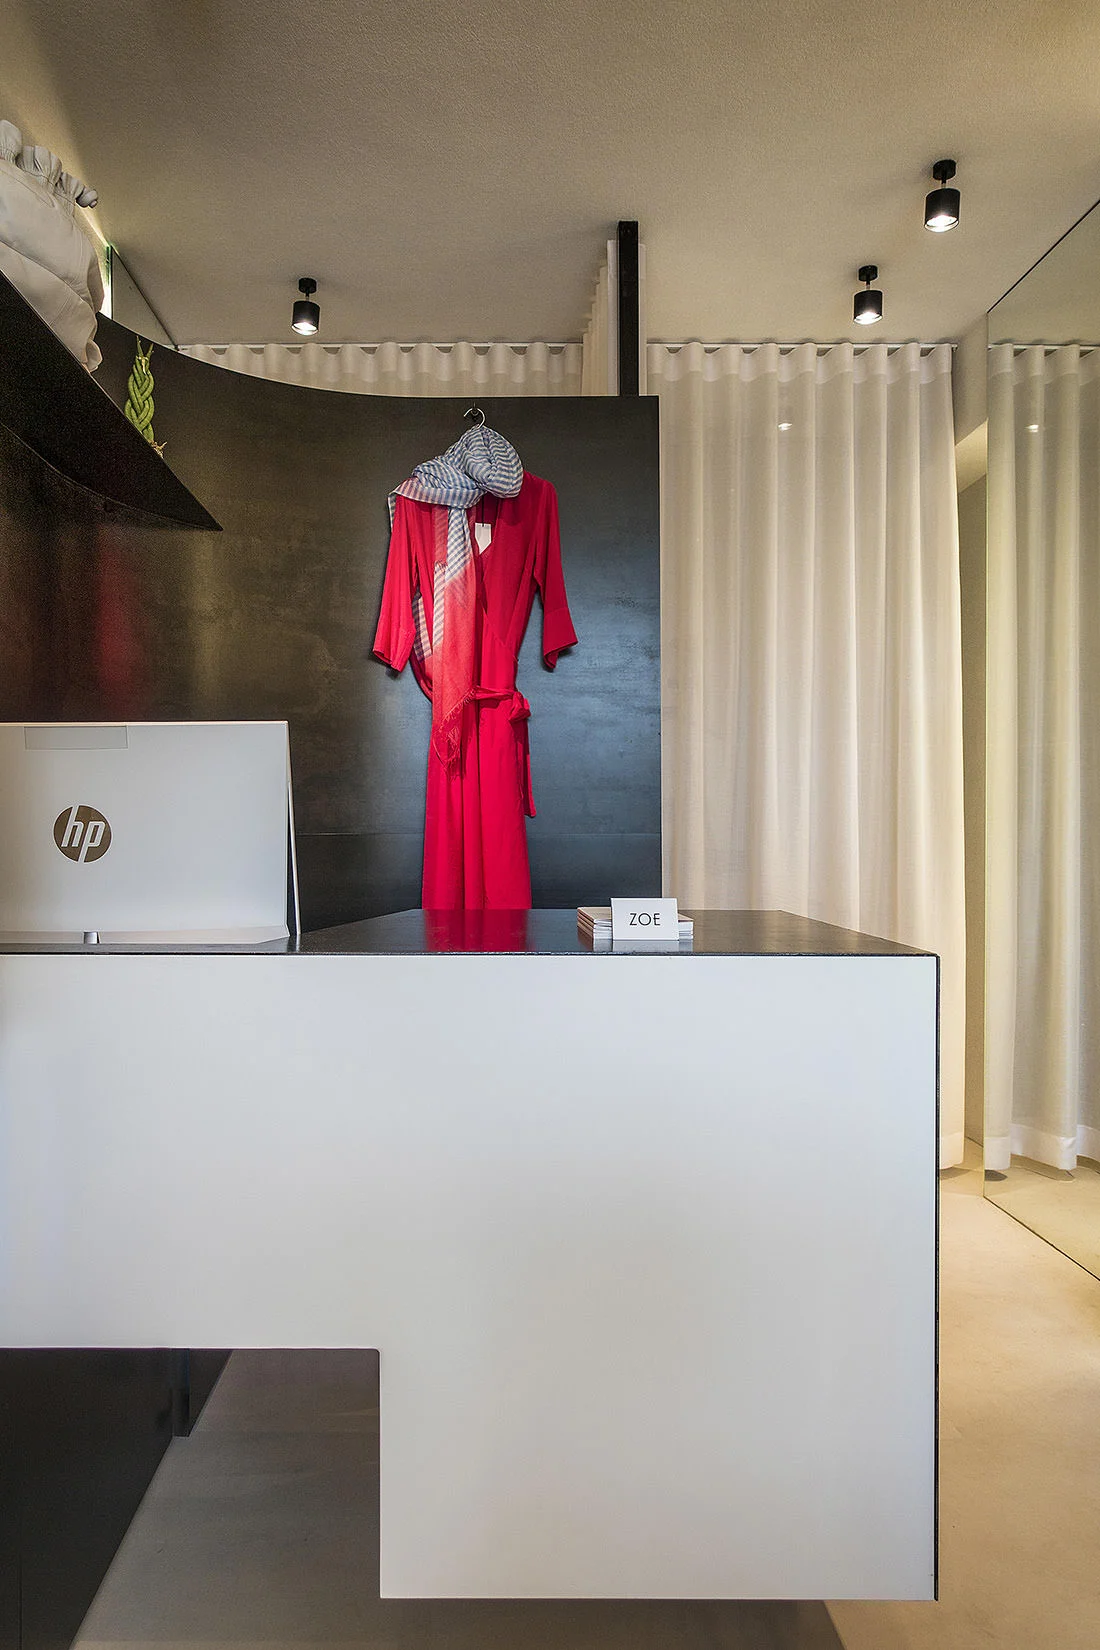
A monolithic structure composed of a matte white front surface and a folding metal countertop, set against a backdrop of a metal panel and semi-transparent curtain. This unit unifies the functions of service and storage, while maintaining the overall architectural clarity and geometric consistency of the space.